Get $2,375 Cash Back
322 ELBOW POINT ROAD, Trent Lakes — listed at $950,000. Earn buyer cashback at closing. No catches, just more money in your pocket.
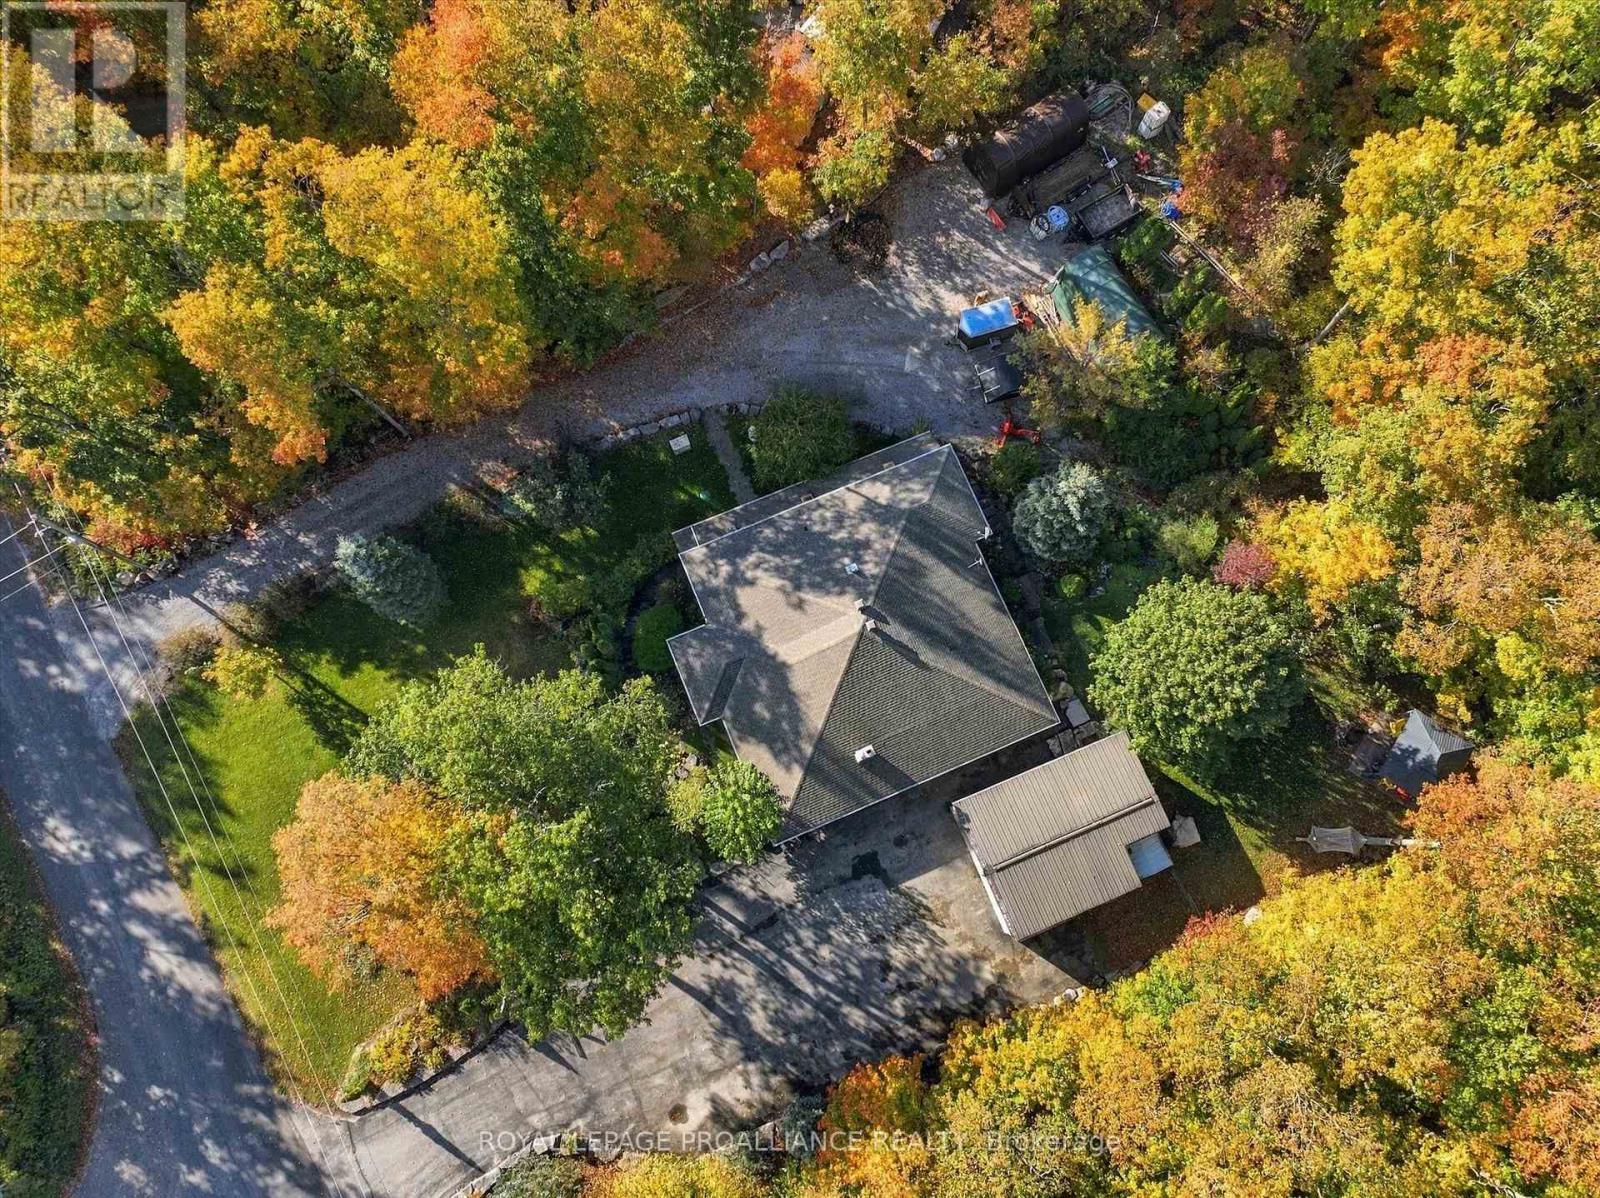
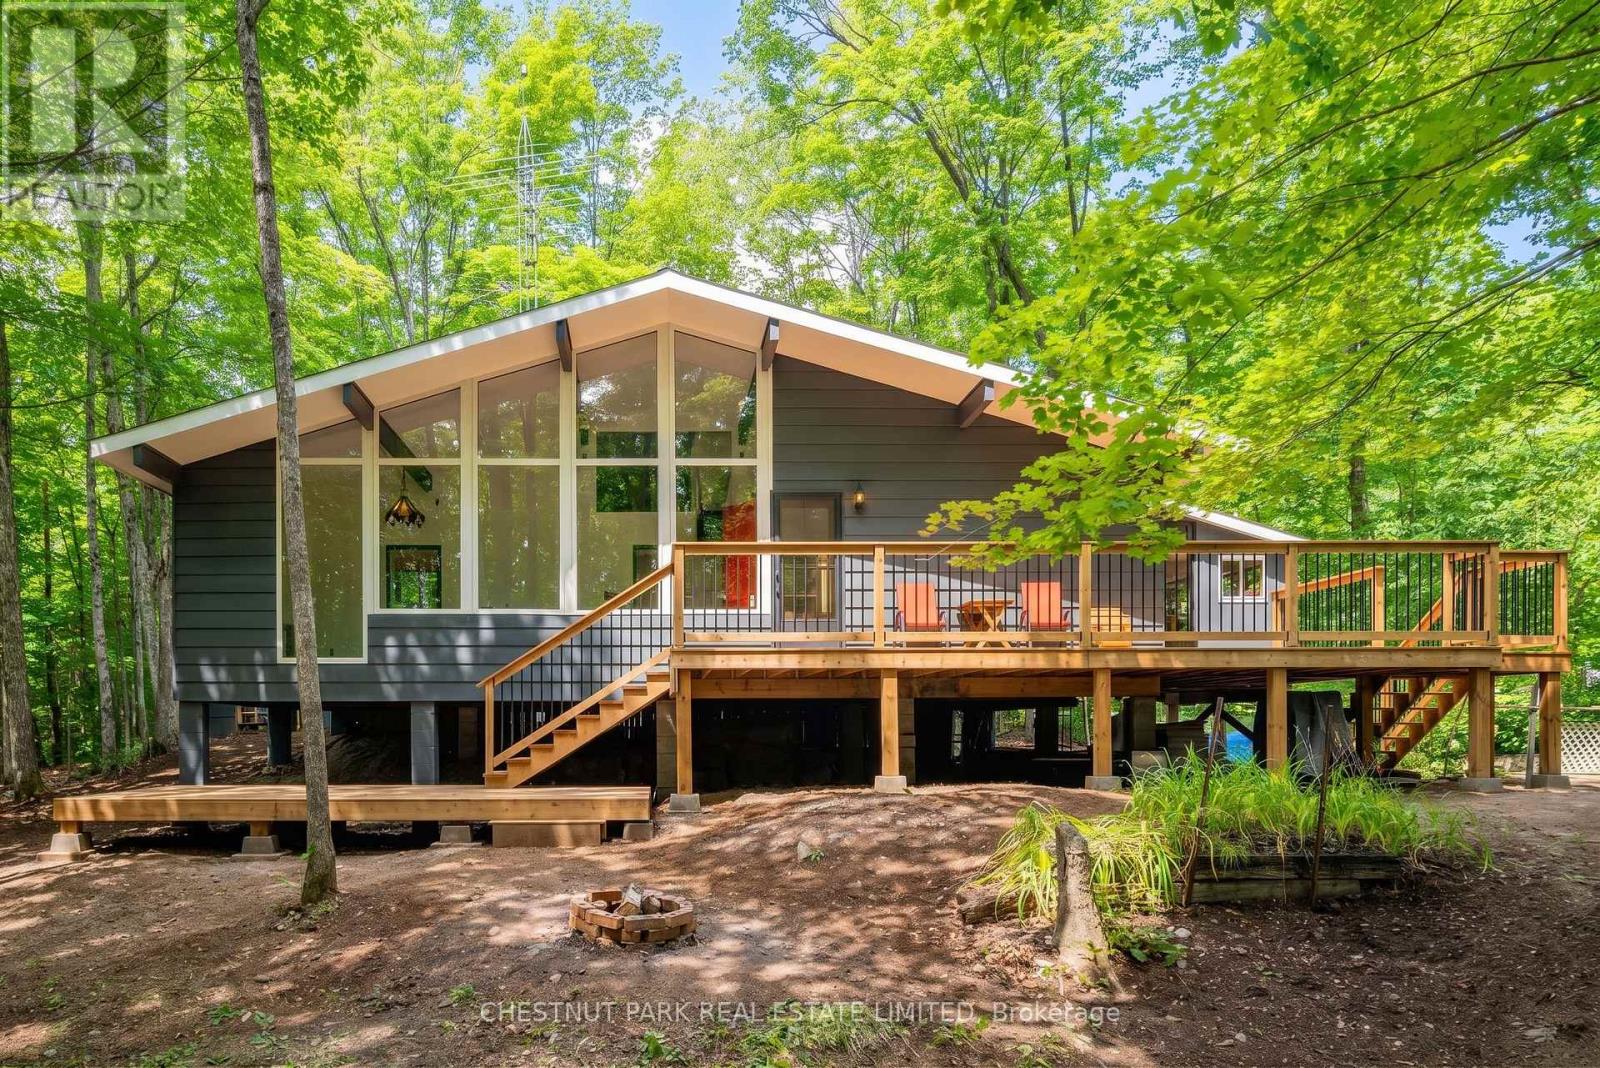
Enjoy The Kawarthas! Tucked quietly in amongst the forest this custom-built 2021 raised bungalow offers a blend of serenity comfort and connection to the outdoors. Sited on a picturesque 0.69 acres in a quiet, tree-lined cul-de-sac in desirable Trent Lakes, close to Big Bald Lake and a short drive to popular Sandy Beach on Sandy Lake. Designed for comfort and functionality, this beautifully maintained home offers a bright, open-concept kitchen, dining, and living area-perfect for everyday living, entertaining while opening to a generously sized deck. The fully finished walkout lower level features a cozy propane fireplace anchors the generously sized games room, offering flexible space ideal for extended family, guests. Multi-generational living is easily accommodated with a second kitchenette while maintaining comfort and privacy. Enjoy professionally landscaped front and back yards, a private partially fenced backyard with screened-in sunroom, perfect for relaxing or hosting family and friends. The oversized, fully finished and insulated two-car garage, Generac backup generator, and ample parking provide comfort, reliability, and space for the whole family and all your cottage-country extras. Located just minutes to schools, shops, and amenities, and a short drive to the Trent-Severn Waterway and nearby locks, this move-in-ready home offers privacy, lifestyle, and convenience in one exceptional package. With 125' road frontage on Elbow Point Road across from Forestview Drive, only a few minutes to the Town of Buckhorn with its amenities: shopping, recreation, sports pad, library, restaurants, Trent Severn waterway and active community centre. An excellent location just 30 minutes to the City of Peterborough. (id:60164)
| Room | Level | Dimensions |
|---|---|---|
| Foyer | Main level | 3.73 x 2.84 meters |
| Kitchen | Basement | 2.08 x 3.45 meters |
| Recreational, Games room | Basement | 9.39 x 8.02 meters |
| Bedroom 4 | Basement | 3.01 x 4.12 meters |
| Bathroom | Basement | 2.25 x 4.22 meters |
| Utility room | Basement | 2.31 x 3.51 meters |
| Kitchen | Main level | 3.53 x 4.13 meters |
| Dining room | Main level | 3 x 3.49 meters |
| Living room | Main level | 4.54 x 3.66 meters |
| Primary Bedroom | Main level | 4.3 x 3.86 meters |
| Bathroom | Main level | 2.41 x 2.4 meters |
| Bedroom 2 | Main level | 3.16 x 3.9 meters |
| Bedroom 3 | Main level | 3.75 x 3.99 meters |
| Laundry room | Main level | 1.98 x 2.69 meters |
| Bathroom | Main level | 1.58 x 2.84 meters |
Is there air conditioning?+
Yes — central air conditioning cooling is in place.
What's the parking situation?+
This property includes 8 spaces — Attached Garage, Garage.
What are the ongoing costs beyond the mortgage?+
Budget for annual property taxes of $4,654.81, heating is forced air, propane. Always verify the latest figures with your agent before making an offer — these change yearly.
How many fireplaces are there, and what type?+
This home has 1 fireplace. Confirm the fuel type (wood, gas, or electric) and have it inspected — especially wood-burning, which needs a WETT certification for insurance.
Is 322 ELBOW POINT ROAD a good fit for a growing family?+
With 4 bedrooms and 3 bathrooms, there's room for kids plus a guest room or home office.
Does it have a basement, and is it finished?+
The listing describes the basement as: Full, Walk out. Confirm the finishing status during a showing — it affects both livable space and resale value.
Ask About This Property
Nearby Places
Searching nearby places…
Similar listings

 For Sale143 days10
 For Sale50 days46
 For Sale29 days50
 For Sale31 days50

The listing data above is provided under copyright by the Canadian Real Estate Association. While the information is considered reliable, its accuracy is not guaranteed by the Canadian Real Estate Association or getsetsold.ca. Neither getsetsold.ca nor its affiliates make any representations or warranties, express or implied, regarding the accuracy or completeness of the information presented here.